
Wall Cladding Solutions for New Builds and Renovations
- Home
- /
- Wall Cladding
We manage every stage of wall cladding installation, from design review and material planning through to site coordination, detailing and final inspection.
Our Services
Our Working Process
- Plan & Prepare
- Install with Precision
- Inspect & Handover
How we can help you?
Need a new Colorbond roof, re-roofing, architectural cladding or roof plumbing work? Speak with our experienced team for honest advice and a free quote tailored to your project.
Contact Us
Modern Wall Cladding for Melbourne Properties
We install architectural wall cladding for builders and developers delivering new homes, multi-unit dwellings, townhouse developments, extensions and specialised construction projects across Melbourne’s eastern suburbs and the Mornington Peninsula. Our cladding experience includes high-end architectural and French-provincial homes, medical centres, childcare centres and selected factory developments. We work with site supervisors, project managers and architects to deliver clean exterior finishes that align with the approved drawings, construction programme and surrounding building elements.
Each wall cladding project requires accurate measurements, consistent set-out and close coordination around windows, doors, roof junctions, flashings and other external details. Before installation begins, we review the project specifications, confirm the nominated profiles and finishes, and identify any details that need to be resolved with the builder or design team. Throughout the project, we focus on organised site delivery, clear communication and reliable workmanship. This helps keep the cladding package aligned with the broader build while maintaining the appearance and detailing required by the architectural design.
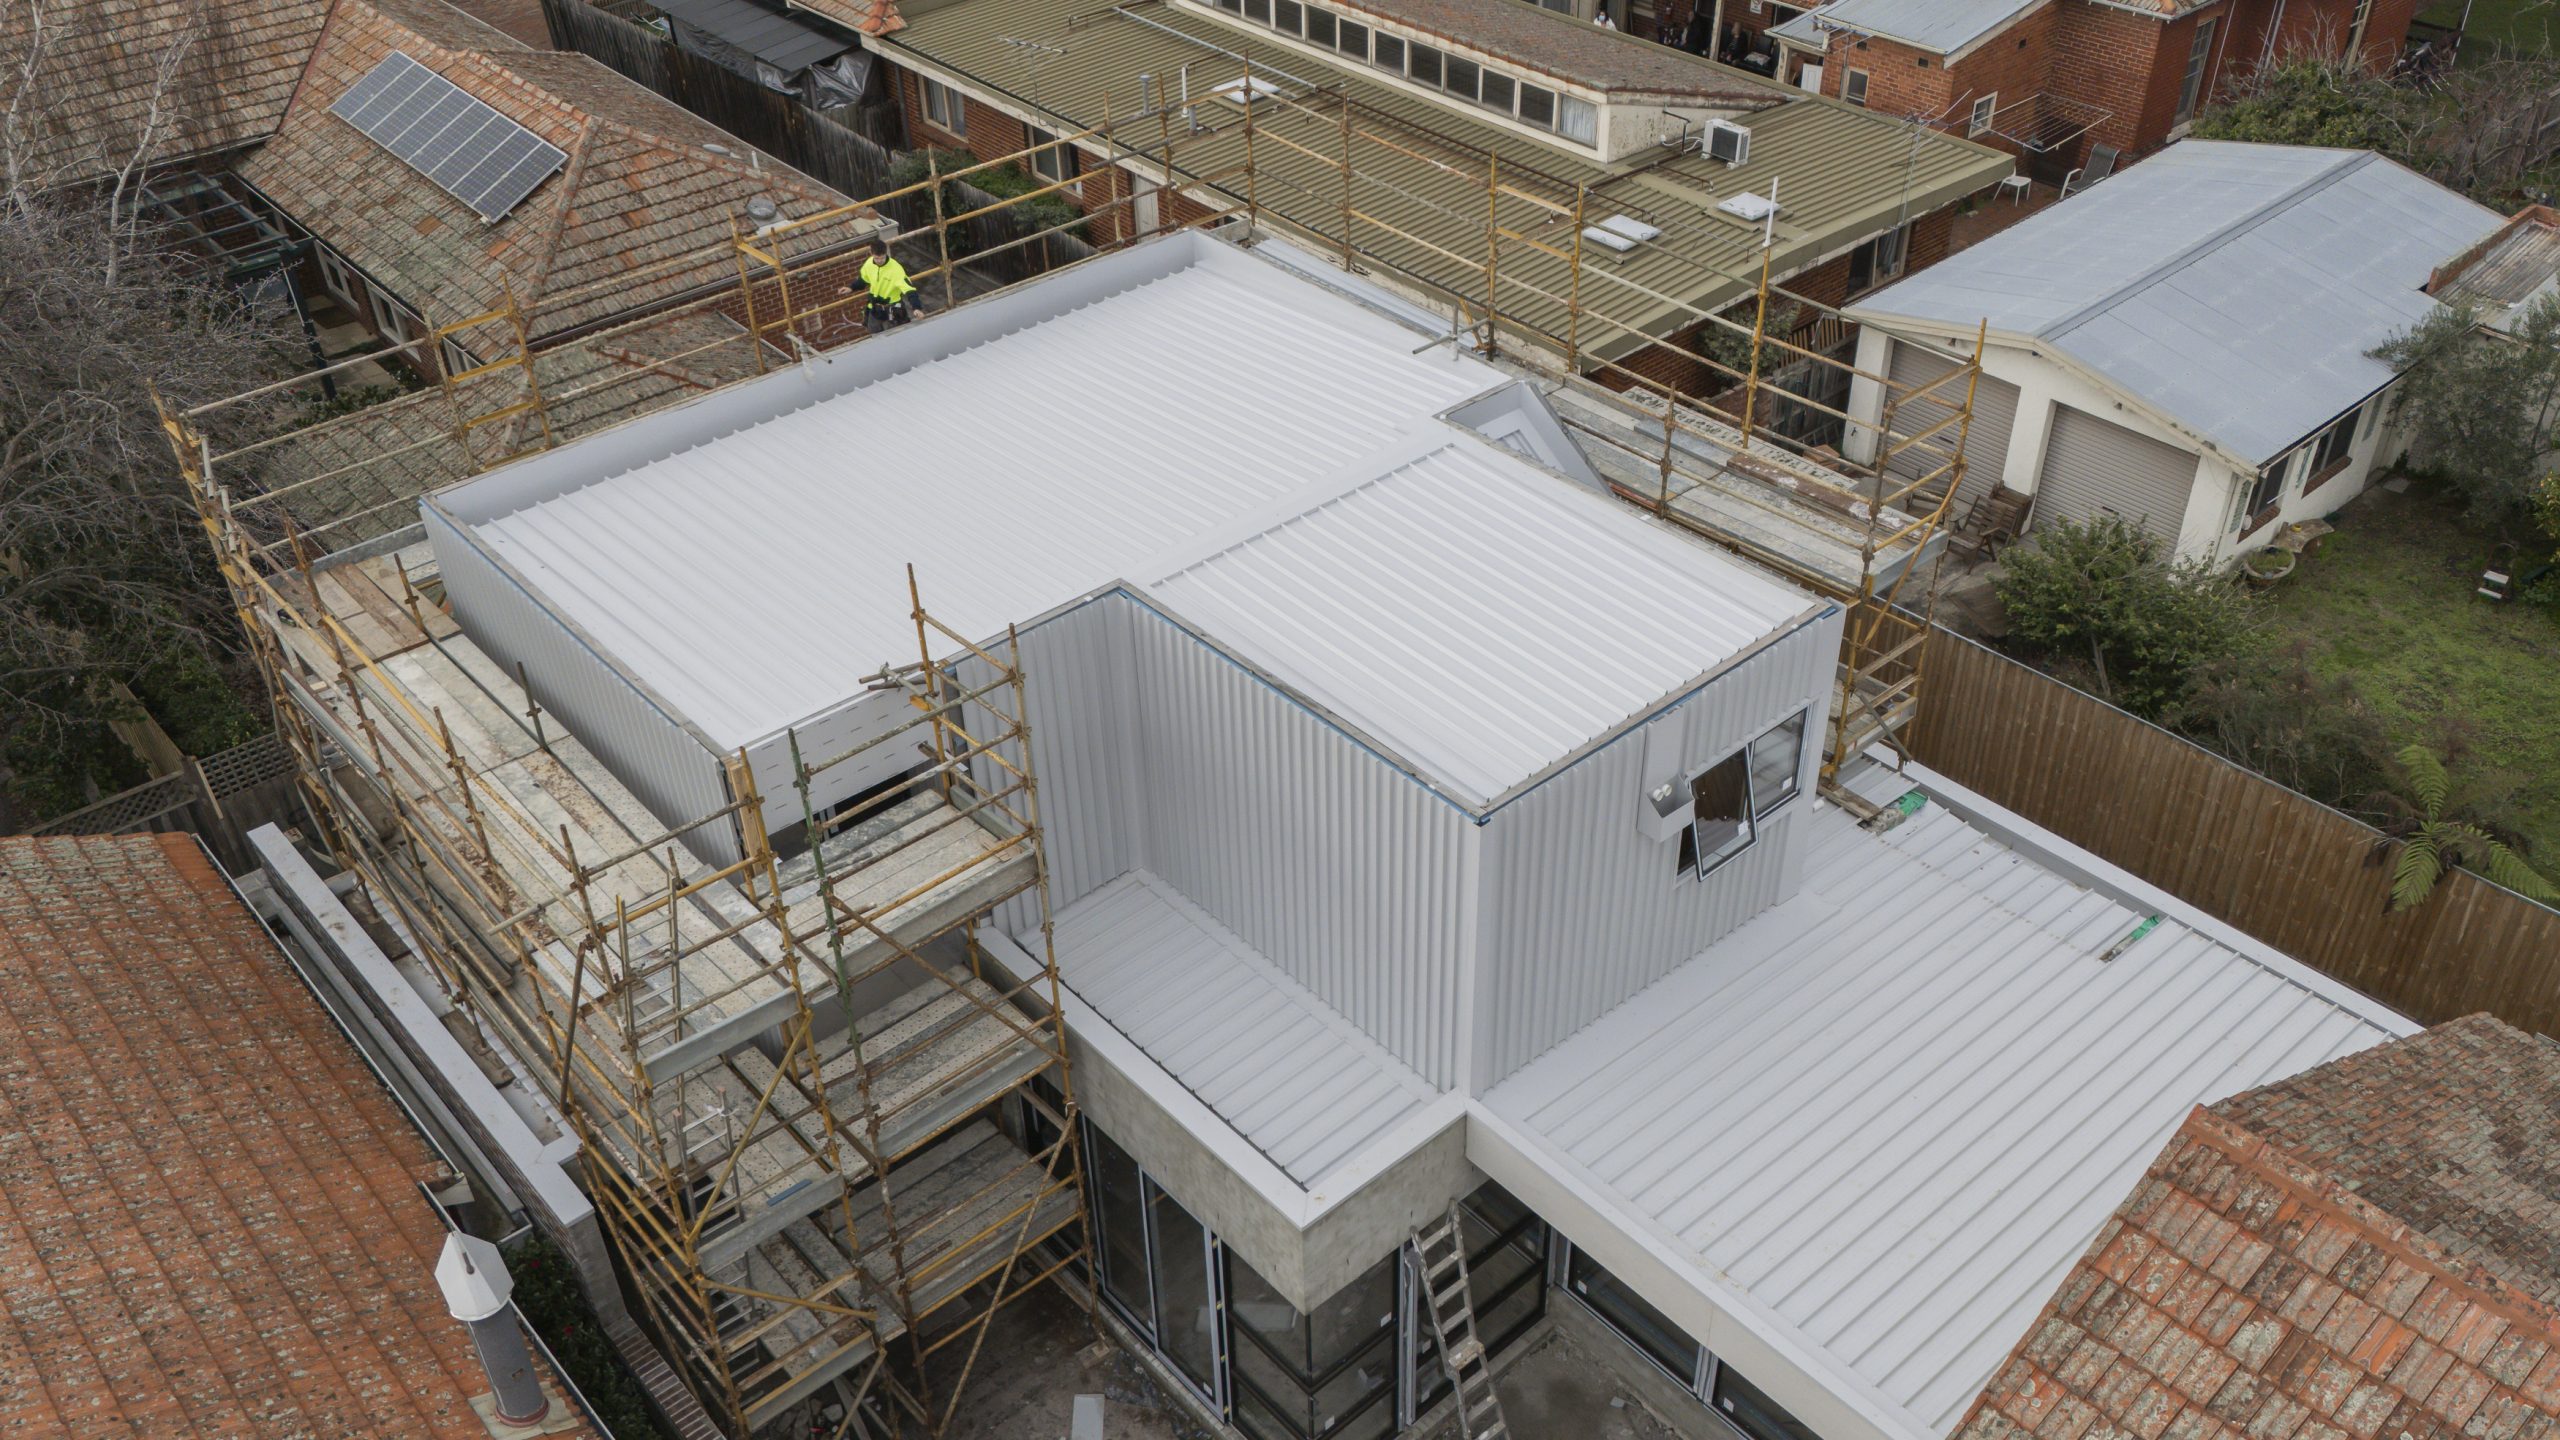
Our Wall Cladding Installation Process
We follow a structured process to keep each wall cladding installation accurate, efficient and consistent with the approved project documentation. From reviewing architectural plans and preparing the supporting structure to installing the cladding and completing final checks, we coordinate every stage with the builder and relevant trades.
1. Design Review and Material Planning
We begin by reviewing the architectural drawings, elevations, wall dimensions and project specifications. We confirm the nominated cladding profile, finish, orientation, panel layout and key junction details before organising materials and establishing the installation sequence.
2. Surface Preparation and Coordination
Before installing the cladding, we assess the supporting structure and confirm that the installation area is ready to receive the specified system. We organise access, material deliveries and work zones in coordination with the construction programme.
3. Precision Installation and Final Inspection
We install the wall cladding, trims, flashings and finishing components in accordance with the approved specifications and architectural details. We pay close attention to panel alignment, junctions, corners, openings and transitions between materials to maintain a consistent finished appearance.
Frequently Asked Questions
Do you do the roof and the cladding together?
Usually, and it’s the better outcome. The wall-to-roof junction is where most cladding problems start, and having one trade responsible for both sides of it removes the argument.
Can you work from an architect's cladding detail?
Yes. Send the details and we’ll quote to them, and flag anything we think won’t perform before we start rather than after.
Vertical or horizontal: which should we use?
Depends on the elevation and the look you’re after. Vertical reads taller and more contemporary, horizontal reads longer and lower. Both perform if they’re detailed properly. Happy to talk it through against your drawings.
Can you match cladding to the roof colour?
Yes. We work across the Colorbond range and can match or deliberately contrast to the schedule.
Is cladding suitable for multi-unit developments?
Very. It’s fast to install and light on the structure, and it breaks up repetitive townhouse elevations without the cost of a masonry feature.
Do you clad over existing walls on renovation work?
Yes, provided the substrate and the drainage plane are sound. We’d look at it before quoting rather than assume.