
Premium Architectural Roofing Services for Distinctive Homes
- Home
- /
- Architectural & High-End
Precision metal roofing and architectural cladding for high-end homes, complex rooflines and architecturally detailed new builds.
Our Services
Our Working Process
- Plan & Prepare
- Install with Precision
- Inspect & Handover
How we can help you?
Need a new Colorbond roof, re-roofing, architectural cladding or roof plumbing work? Speak with our experienced team for honest advice and a free quote tailored to your project.
Contact Us
Bespoke Architectural Roofing Solutions
We deliver architectural and high-end roofing solutions for builders and developers completing premium new homes, multi-unit developments, renovations and extensions across Melbourne’s eastern suburbs and the Mornington Peninsula. We work closely with site supervisors, project managers and architects to install metal roofing and architectural cladding that align with the approved design, building proportions and specified finish. Our experience covers high-end architectural and French-provincial homes, detailed townhouse developments and selected specialised builds.
These projects often involve complex rooflines, custom junctions, concealed drainage, multiple materials and strict visual requirements that demand careful coordination throughout the build. With over 15 years of industry experience, we understand the importance of reviewing architectural details before installation begins. We plan each roofing package around the construction programme, coordinate with surrounding trades and complete the work in accordance with the approved documentation and relevant Australian Standards. Our focus remains on accurate installation, consistent detailing and clear site communication from the initial plan review through to final handover.
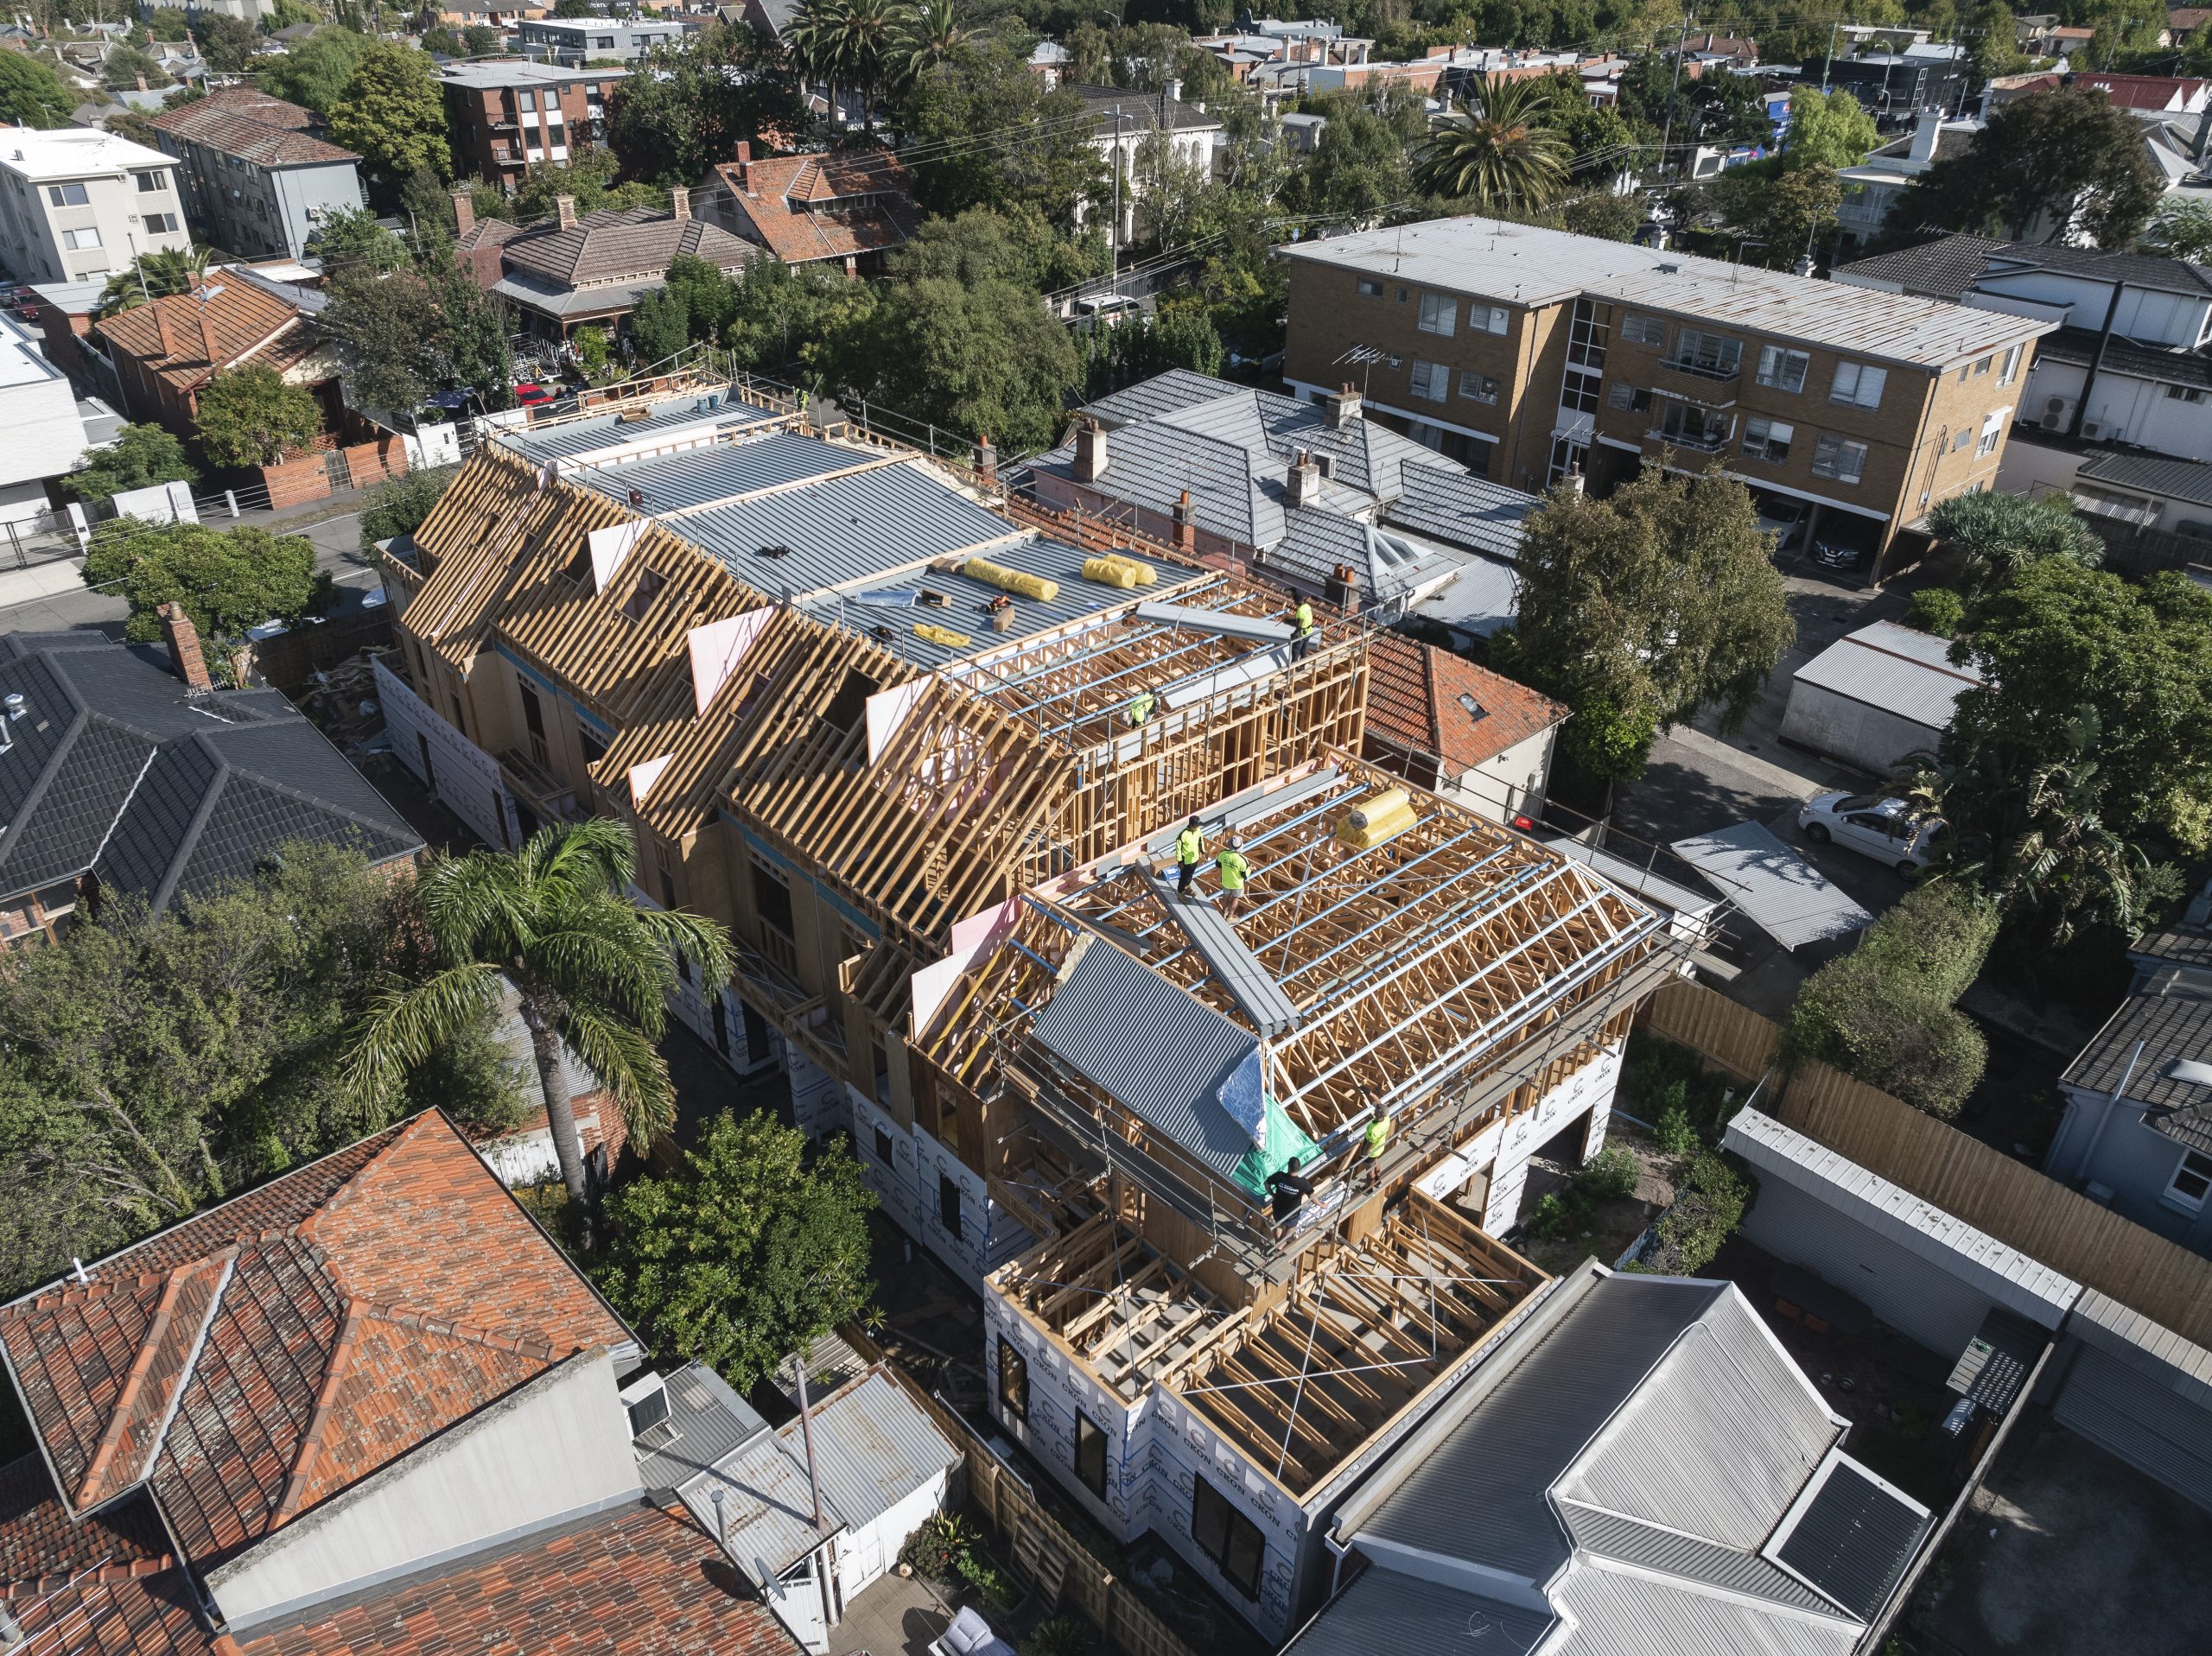
Our Wall Cladding Installation Process
We follow a structured process designed to support accuracy, site coordination and a consistent architectural finish. From reviewing the drawings and confirming materials to completing installation and final inspections, we manage each stage alongside the builder, project team and relevant trades.
1. Design Review & Specifications
We review the architectural drawings, roof layout, elevations and project requirements before work begins. Our team confirms the nominated roofing profiles, wall cladding details, flashings, gutters, drainage points and finishes required to achieve a cohesive result.
2. Structural Preparation & Coordination
We assess the supporting structure, confirm installation requirements and organise materials, access and work areas in line with the construction schedule. Careful preparation helps us manage detailed roof forms, custom junctions and surrounding building elements efficiently.
3. Precision Installation & Handover
We install the metal roofing, architectural cladding, flashings, gutters and finishing components in accordance with the approved plans and specifications. We pay close attention to sheet alignment, roof junctions, penetrations, transitions and visible finishing details throughout the installation.
Frequently Asked Questions
Do you quote from architectural drawings and details?
Always, on this kind of work. A high-end roof can’t be quoted off a floor plan.
Can you do concealed fixings and standing seam?
Yes. It’s slower and less forgiving than conventional fixing, and it’s quoted accordingly.
Will you flag a detail you think won't work?
Yes, and early. We’d rather have the conversation with the architect while it’s still a drawing.
Do you take on medical and childcare centres?
Yes. They suit the way we work: longer programs, more coordination and a standard of finish that has to hold up.
How large a project can you take on?
Single dwellings through to multi-unit developments and factory sites up to around ten factories. We’re not union members, so large commercial isn’t work we chase, and we’d rather tell you that than take the job and struggle.
Do you work interstate or outside Melbourne?
We’re based in Bayswater and work across Melbourne. Get in touch with the location and we’ll tell you straight whether it’s a fit.